
BEDS5
BATHS2 full 1 partial
SQUARE FEET1,818
MLS#1032827
STATUSActive
PROPERTY TYPEResidential - Single Family
SCHOOLBronx 11
Property Description
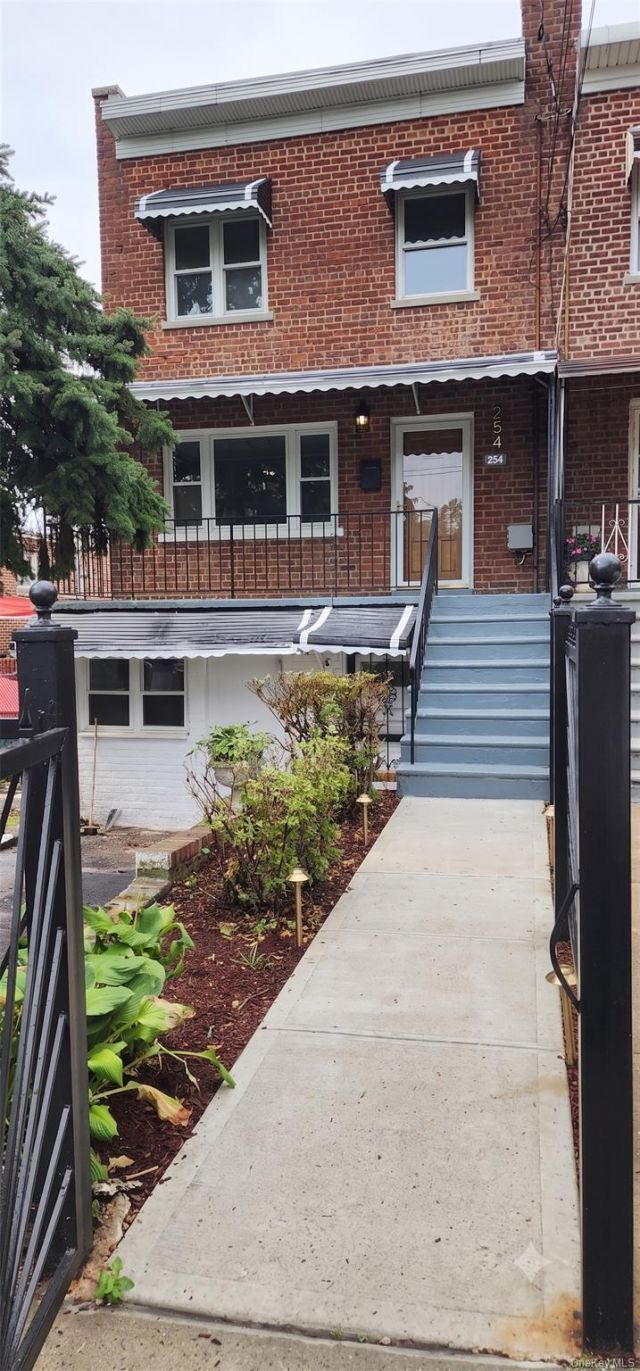
The Layout & Features:?Main Living Unit (Upper Duplex): Renovated and bright, featuring 3 spacious bedrooms, 1.5 baths, a sprawling living room, formal dining room, and an updated kitchen designed for easy entertaining.?Lower Unit (ADU-Eligible Walk-Out): A fully functional ground-level unit boasting 2 bedrooms, 1 bathroom, an eat-in kitchen, and a living area-ideal as a guest suite, extended family quarters, or potential rental income.?Outdoor & Bonus Spaces: Enjoy a cozy enclosed front porch, side yard, private back yard for summer cookouts and family gatherings, plus a private driveway.?Key Upgrades & Peace of Mind: Solid 1945 brick construction featuring a brand-new roof, updated electrical and gas systems, and 2 separate electric breaker boxes and meters for easy separation of utilities.?Location & Convenience:?Unbeatable proximity to everything you need:?Transit: Steps to the #2 Train (Gun Hill Rd / White Plains Rd), local buses, Metro-North, and easy driving access via the Bronx River Parkway.?Community & Health: Minutes from Montefiore Medical Center, NYC Health + Hospitals/North Central Bronx, local schools, and places of worship.?Buyer's Note on Value: Similar and smaller homes in the immediate neighborhood are currently listed for $750,000+. Appraising well above $700k, this turnkey property is competitively priced for a fast sale!
Property Features
Property Type: Residential - Single Family
Basement: Finished, Walk-Out Access
Basement: Yes
Cooling: Wall/Window Unit(s)
Heating: Natural Gas
Lot Size: 0.05 Acres
Taxes: $4,858
Year Built: 1945
Amenities
Natural Woodwork
Open Kitchen
Tile Counters
Washer/Dryer Hookup
Feature Descriptions
Appliances: Electric Cooktop, Gas Range, Microwave, Refrigerator, Gas Water Heater
Building Area Total: 1818
Days on Site: 2
Exterior: Brick
Heating Zones: 3
Laundry: Electric Dryer Hookup, Washer Hookup
On Market Date: 2026-07-30
Parcel Number: 04682-0063
Parking Features: Driveway
Property Attached Y/N: 1
Rental Term: Monthly
Rooms Total: 13
Sewer: Public Sewer
Utilities: Electricity Connected, Natural Gas Connected, Sewer Connected, Trash Collection Public, Water Connected
Water: Public
Local Schools
High School: Harry S Truman High School
Middle School: Pelham Gardens Middle School
Elementary School: Ps 78 Anne Hutchinson
School District: Bronx 11
Estimate Your Payment
Estimated Payment
$ 4,143.23 per month $3,534.52 Principal & Interest $404.83 Property Tax $203.88 Homeowner's InsuranceChange Payment Information
Listed By / Shown By
Listing By
Agency Name: Progress Realty Inc.
Agency Phone: 718-239-4400

Shown By
Agent Name: Gary C Bodenburg
Agent Phone: (516) 796-8900
Agency Title: Coldwell Banker American Homes

954 E 212th Street | MLS# 1032827
This single family home located at 954 E 212th Street, Bronx, NY 10469 is currently listed for sale with an asking price of $699,000. This property was built in 1945 and has 5 bedrooms and 2 full and 1 partial baths with 1818 sq. ft. E 212th Street is located within the Bronx 11 school district. Search Bronx real estate on gary-cbodenburg.cbamhomes.com today.