
BEDS3
BATHS2 full
SQUARE FEET1,848
MLS#1031255
STATUSActive
PROPERTY TYPEResidential - Single Family
SCHOOLPort Jervis
Property Description
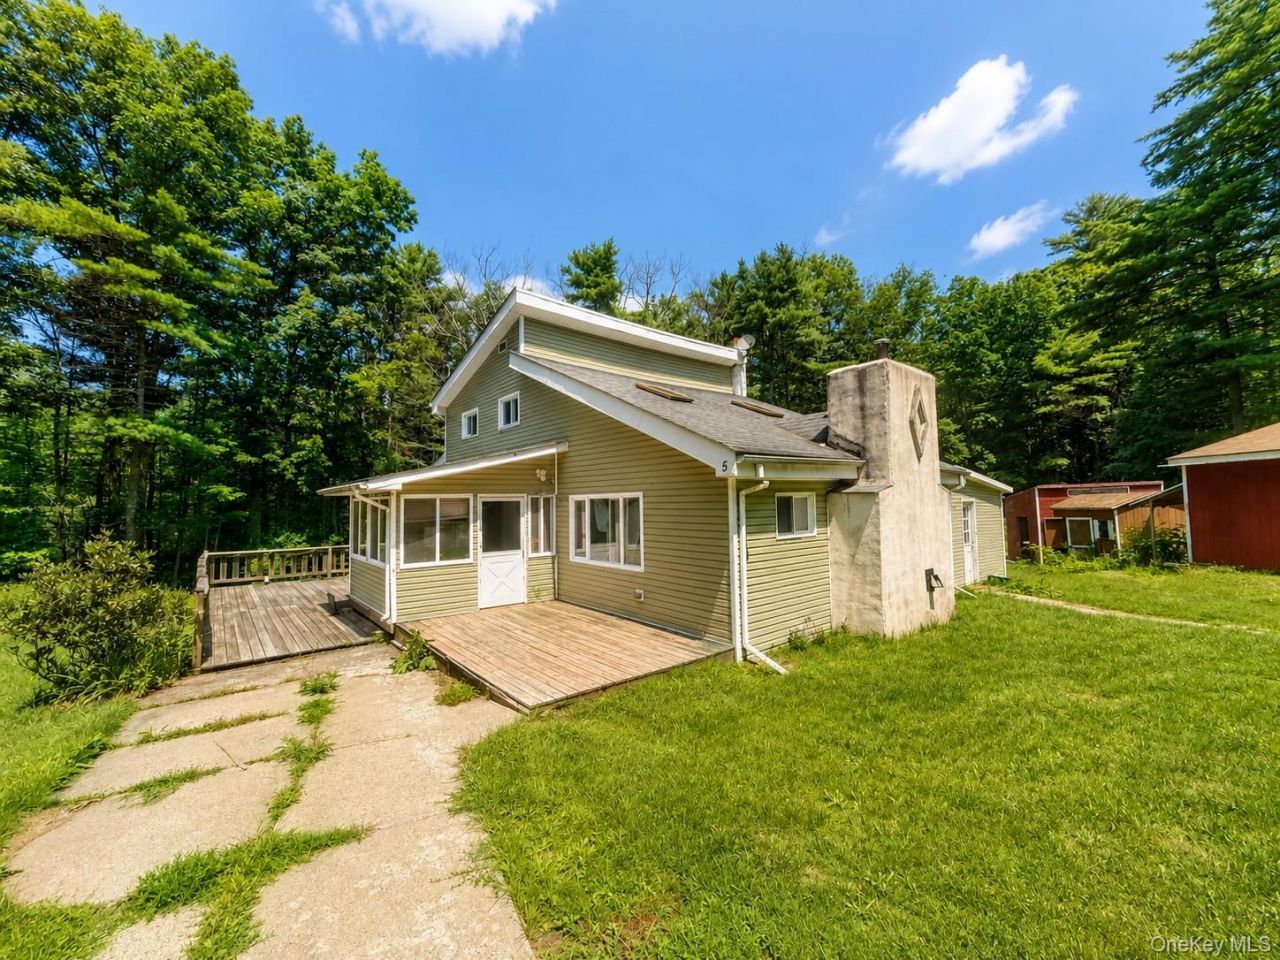
This contemporary Cape Cod is nestled on two private acres and offers three bedrooms, two full bathrooms, and a unique open-concept floor plan with cathedral ceilings. Hardwood floors and ceramic tile flow throughout most of the home. Relax beside the beautiful living room fireplace or enjoy the warmth of the wood-burning stove in the three-season room. Additional features include a wraparound porch and deck, a detached two-car garage, and several outbuildings ideal for storage. Surrounded by nature, this peaceful and private property offers excellent potential as a primary residence, weekend retreat, or short-term rental. Conveniently located just five minutes from I-86, 10 minutes from Resorts World Catskills, and 20 minutes from LEGOLAND New York. Very easy to show, with highly motivated sellers. Call today to schedule your private appointment!
Property Features
Property Type: Residential - Single Family
Basement: Crawl Space
Cooling: None
Fireplaces: 1
Garage: 2
Heating: Baseboard, Propane
Home Style: Cape Cod, Contemporary
Lot Size: 2.00 Acres
Taxes: $7,496
Year Built: 1966
Amenities
Cathedral Ceiling(s)
Ceiling Fan(s)
First Floor Full Bath
Master Downstairs
Feature Descriptions
Appliances: Electric Water Heater, Range, Refrigerator
Exterior: Frame, Vinyl Siding
Fireplace Features: Wood Burning Stove
Fireplace Y/N: Yes
Flooring: Hardwood
GarageY/N: Yes
Heating Zones: 3
Laundry: Inside
On Market Date: 2026-08-04
Other Structures: Outbuilding, Shed(s)
Parcel Number: 4089-070-A-0003-006-000
Parking Features: Detached
Parking Total: 2
Patio And Porch: Deck
Rental Term: Monthly
Rooms Total: 7
Sewer: Septic Tank
Utilities: Trash Collection Private
Water: Well
Local Schools
High School: Port Jervis Senior High School
Middle School: Port Jervis Middle School
Elementary School: N A Hamilton Bicentennial School
School District: Port Jervis
Estimate Your Payment
Estimated Payment
$ 2,121.63 per month $1,415.33 Principal & Interest $624.67 Property Tax $81.64 Homeowner's InsuranceChange Payment Information
Listed By / Shown By
Listing By
Agency Name: KW Hudson Valley United
Agency Contact: 845-610-6065

Shown By
Agent Name: Gary C Bodenburg
Agent Phone: (516) 796-8900
Agency Title: Coldwell Banker American Homes

5 Hickman Terrace | MLS# 1031255
This single family home located at 5 Hickman Terrace , Wurtsboro, NY 12790 is currently listed for sale with an asking price of $279,900. This property was built in 1966 and has 3 bedrooms and 2 full baths with 1848 sq. ft. Hickman Terrace is located within the Port Jervis school district. Search Wurtsboro real estate on gary-cbodenburg.cbamhomes.com today.