
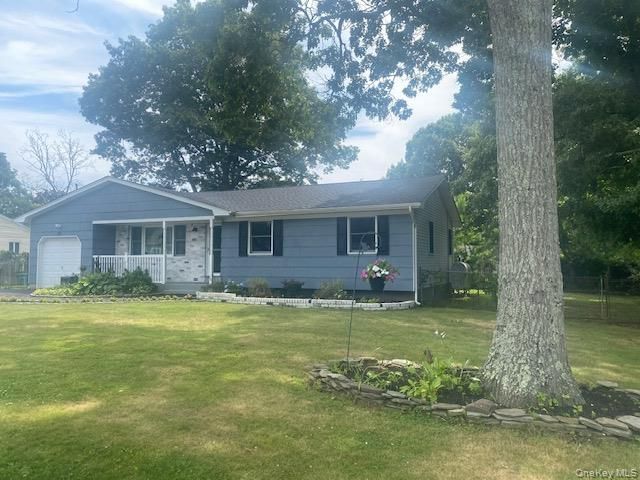
BEDS3
BATHS2 full
SQUARE FEET1,304
MLS#1033659
STATUSActive
PROPERTY TYPEResidential - Single Family
SUBDIVISIONTangier
SCHOOLWilliam Floyd
Property Description
This Home has EVERYTHING you have been Looking for! Set in the Tangiers area, This 3 Bedroom Home with Level Fenced Yard has a NEW 50 Year Roof ! Central Air Conditioning! Hardwood Flooring thruout! This Home Has a Living Room & a Den with Masonary Fireplace ! A Large Country Kitchen with Bay Window, New Stainless Refrigerator, Dishwasher . The Home has been Freshly Painted Inside and Out!There is a Finished Basement with Private Entry & Private Yard. There are 3 Rooms and a full Bath, Plenty of Extra Storage too. New 200 Amp Electric Service. The Property is a Large Lot of 150x100 , All Level and Fenced! Off the Kitchen is a Large Updated and Freshly Painted Deck with Solar Lighting. The Home has a Blink Security System that Stays ! And Low Taxes!* Cieling Fans * Hi Hats * All Outlets have been replaced* Newer Oil Tank with New Line & Fuel Gauge* Solar Lighting on Deck* Garge with Garge Door Opener.
Property Features
Property Type: Residential - Single Family
Basement: Finished, Full
Basement: Yes
Cooling: Central Air
Fenced: Yes
Fireplaces: 1
Garage: 1
Heating: Hot Water, Oil
Home Style: Ranch
Lot Size: 0.45 Acres
Taxes: $7,684
Year Built: 1976
Amenities
First Floor Bedroom
First Floor Full Bath
Ceiling Fan(s)
Open Kitchen
Lighting
Mailbox
Rain Gutters
Feature Descriptions
Appliances: Dishwasher, Dryer, Electric Range, Refrigerator, Stainless Steel Appliance(s), Washer
Attic: Full
Building Area Total: 1304
Exterior: Frame
Fencing: Back Yard, Chain Link, Fenced, Full, Vinyl
Fireplace Features: Family Room, Masonry
Fireplace Y/N: Yes
Flooring: Ceramic Tile, Hardwood
GarageY/N: Yes
Heating Zones: 2
House Faces: North
Laundry: Electric Dryer Hookup, Washer Hookup
Lot Dimensions: 150 x 100
Lot Features: Back Yard, Cleared, Front Yard, Level, Private
On Market Date: 2026-08-02
Parcel Number: 0200-936-00-05-00-062-000
Parking Features: Driveway, Garage, Garage Door Opener, Open
Patio And Porch: Deck, Porch
Rental Term: Monthly
Road Responsibility: Public Maintained Road
Rooms Total: 6
Security: yes
Security Features: Security System, Video Cameras
Sewer: Cesspool
Utilities: Cable Available, Electricity Connected, Trash Collection Public, Water Connected
Water: Public
Window Features: Wood Frames
Local Schools
High School: William Floyd High School
Middle School: William Floyd Middle School
Elementary School: Tangier Smith Elementary School
School District: William Floyd
Estimate Your Payment
Estimated Payment
$ 3,688.81 per month $2,882.23 Principal & Interest $640.33 Property Tax $166.25 Homeowner's InsuranceChange Payment Information
Listed By / Shown By
Listing By
Agency Name: Coldwell Banker American Homes

Shown By
Agent Name: Gary C Bodenburg
Agent Phone: (516) 796-8900
20 Musket Drive | MLS# 1033659
This single family home located at 20 Musket Drive , Shirley, NY 11967 is currently listed for sale by Coldwell Banker American Homes, with an asking price of $569,999. This property was built in 1976 and has 3 bedrooms and 2 full baths with 1304 sq. ft. Musket Drive is located in the Tangier subdivision within the William Floyd school district. Search Tangier real estate on gary-cbodenburg.cbamhomes.com today.